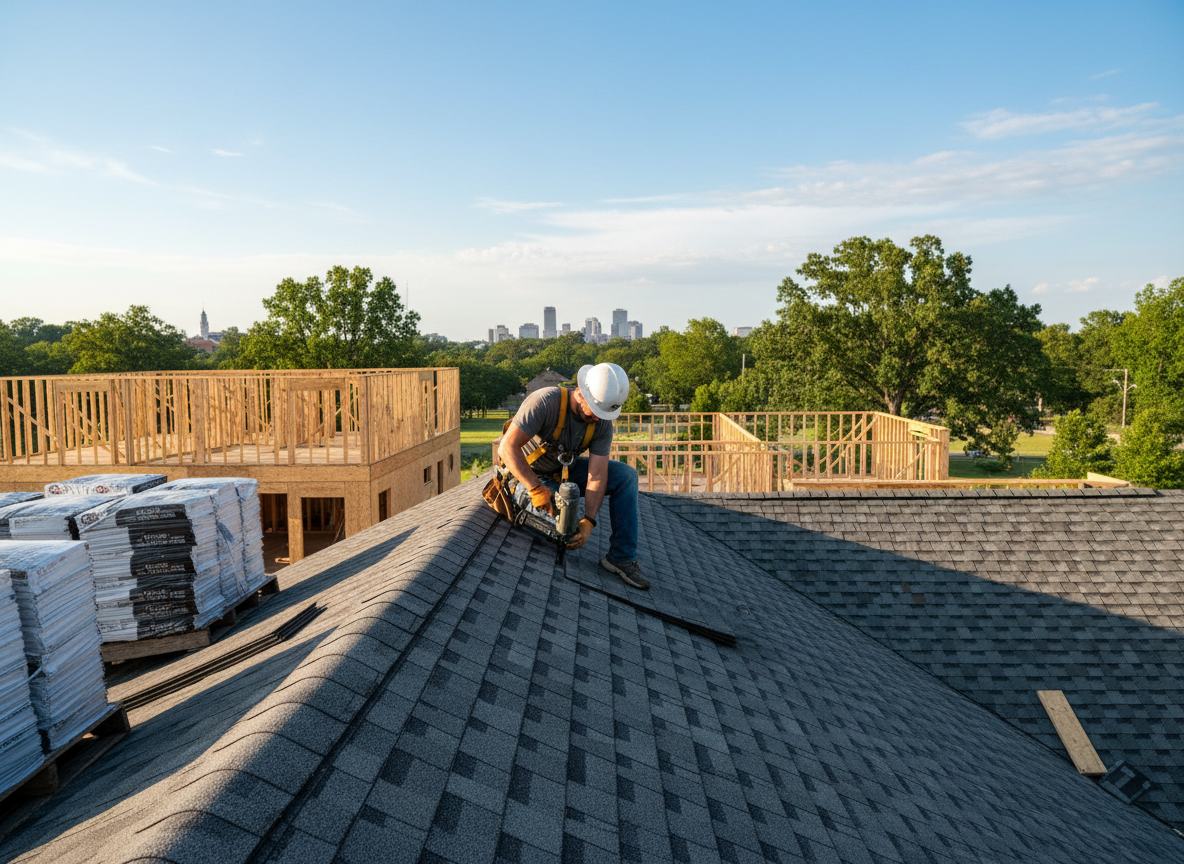
New construction roofing in Montgomery requires tight coordination with builders from the start of framing. Corevex Tech works directly on site to ensure the roof deck is properly prepared before any underlayment goes down. This step prevents moisture issues that arise when Ohio winters bring repeated freeze-thaw cycles that stress newer structures in neighborhoods like Montgomery and nearby Symmes Township.
Material choices matter on fresh builds because the roof must integrate with modern truss layouts and attic ventilation requirements common in Hamilton County homes. We select underlayment and shingles that accommodate the steeper pitches often seen on new construction while allowing for proper drip edge placement along all eaves and valleys. Skipping these details leads to callbacks once the first heavy snow load hits.
Code compliance is handled on every new roof we install. Hamilton County inspectors look for correct nailing patterns, flashing at all penetrations, and ridge vent installation that matches the square footage of intake vents. Corevex Tech schedules inspections at the right stages so the project stays on the builder’s timeline without delays from failed checks.
Edge cases appear when new homes sit on sloped lots where water runoff concentrates at one corner. We adjust cricket and valley details on site to move water away from the foundation rather than letting it pool against the lower roof edge.
Technician insight
In Montgomery the thing that catches most people out with new construction roofing is the way new homes on sloped lots in Hamilton County funnel water into one valley during spring thaws. Builders often overlook adding extra ice and water shield width there, and the first heavy rain after move-in shows the leak right above the garage.
New Build Valley Leak Prevented
A builder called us to a new two-story home in Montgomery after the framing inspection. We found the valley on the rear addition sat directly above the garage and had only standard underlayment. We added a wider ice and water shield run and adjusted the cricket angle. The roof passed final inspection and the homeowner reported no moisture issues after the first winter.
How it works
- 1
Site Review With Builder
We walk the framed structure with the general contractor to confirm roof pitch, deck condition, and any unique valleys or dormers before materials arrive.
- 2
Material Staging And Deck Prep
Underlayment, drip edge, and starter strips are staged on site. The deck is checked for flatness and moisture content the day before shingle installation begins.
- 3
Full Roof Installation
Shingles are applied row by row with proper offset, followed by ridge vent, step flashing at walls, and all boot penetrations sealed to manufacturer standards.
- 4
Final Walk And Handover
We inspect every seam and fastener, remove all debris, and provide the builder with documentation for the homeowner’s records before leaving the site.
Pricing
Cost depends on roof size, pitch, and chosen shingle grade; we provide an upfront written quote after the site review.