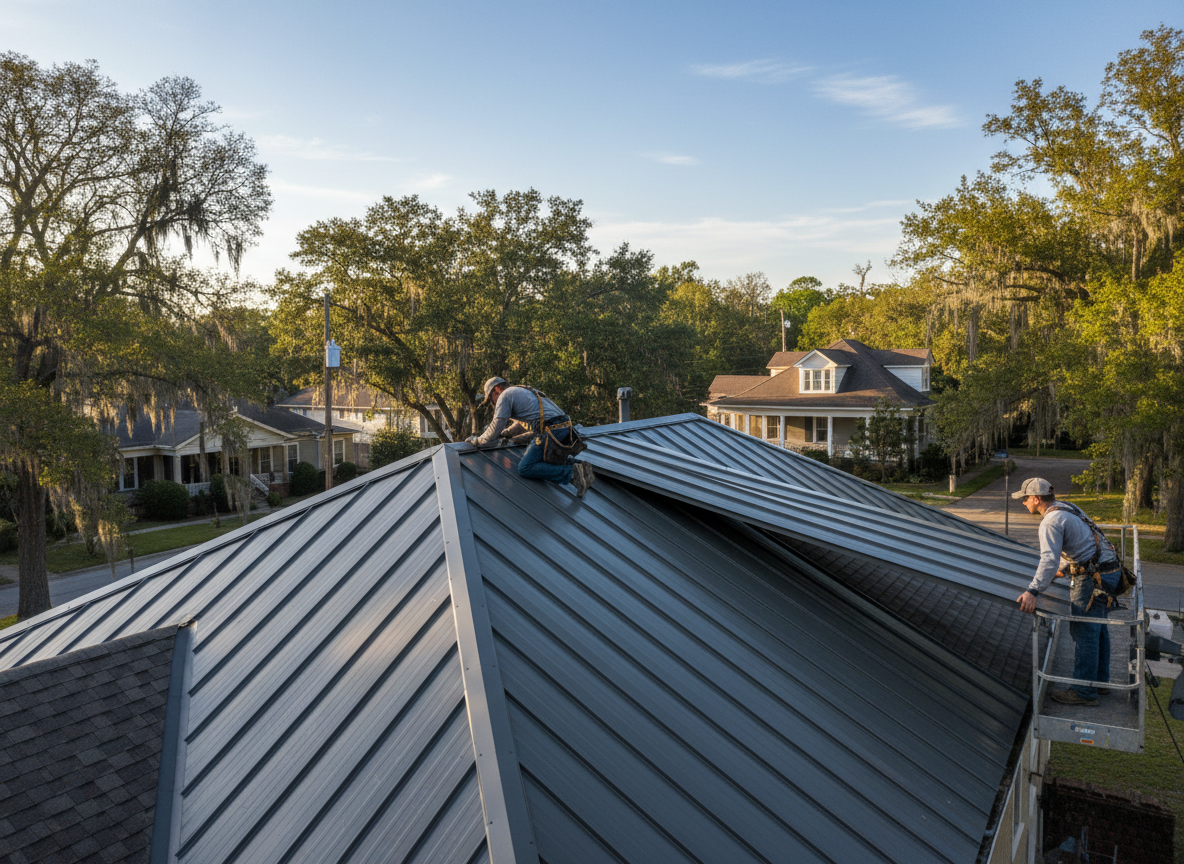
Metal roof installation on Montgomery homes requires careful attention to older wood framing common in neighborhoods around the city center and near the Alabama River. Panels must be fastened to accommodate thermal expansion during hot summers while maintaining seals against sudden downpours. Proper underlayment and ventilation choices prevent condensation issues that appear in attics of homes built before the 1980s.
Edge detailing around chimneys, valleys, and dormers demands extra flashing layers because Montgomery roofs often collect debris from nearby oak and pine trees. Gauge selection matters on steeper pitches versus low-slope sections; heavier gauges reduce oil-canning on larger spans typical of ranch-style houses in the area. Crews check for hidden rot at eaves before any panel goes down.
Local building practices in Montgomery County call for specific screw patterns and ridge vent integration to meet wind uplift expectations during storm season. Installers verify existing decking integrity on site rather than assuming uniform conditions across a block of homes. This step avoids callbacks when older sheathing flexes under new metal weight.
Homeowners notice improved energy performance once reflective coatings are applied, especially on south-facing slopes that receive prolonged sun. The process includes trimming panels on-site to fit irregular additions common in Montgomery's mix of mid-century and newer construction.
Technician insight
In Montgomery, the thing that catches most people out with Metal roof installation is older homes where the decking has softened from years of trapped moisture under previous shingles. You pull the old layers and suddenly need to sister rafters or add plywood before any panel can go down. That extra day of framing work changes the whole schedule and budget.
Ranch Home Metal Roof Swap
Homeowner called after noticing leaks near a valley on a 1970s ranch in Montgomery. Inspection showed deteriorated decking under old shingles along the south slope. Crew removed layers, replaced softened boards, installed new underlayment and 26-gauge panels with matching trim. Roof now sheds water cleanly and attic temperatures dropped noticeably.
How it works
- 1
Site Assessment
Measure the roof, inspect decking condition, and note any drainage or ventilation issues specific to the Montgomery property.
- 2
Material Selection
Choose panel profile, gauge, and color based on home age, slope, and exposure to local sun and rain patterns.
- 3
Preparation
Remove existing roofing, repair damaged sheathing, and install underlayment and edge flashing.
- 4
Panel Installation
Fasten panels with correct screw patterns, seal all seams, and integrate ridge and valley details.
- 5
Final Inspection
Check fasteners, trim work, and ventilation before cleanup and homeowner walkthrough.
Pricing
Cost depends on roof size, panel type, existing condition, and access; upfront quotes provided after assessment.